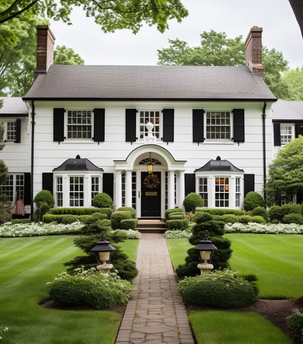
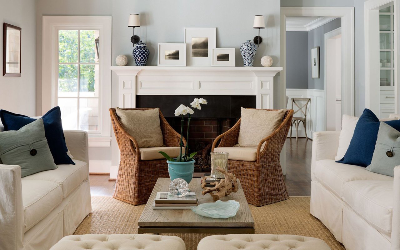
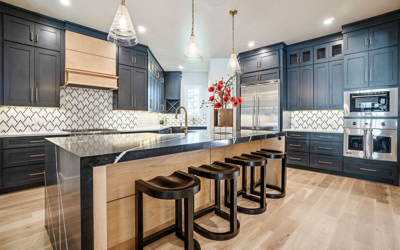
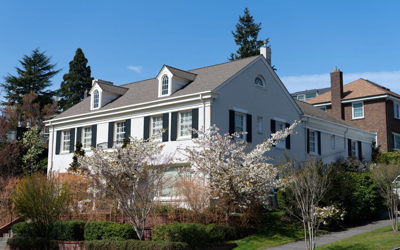
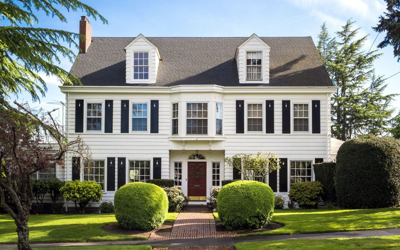
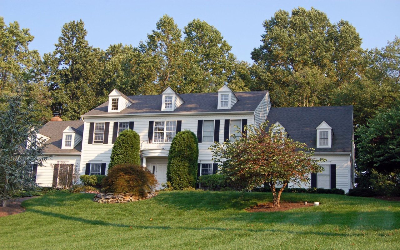
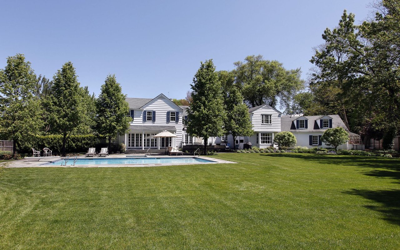
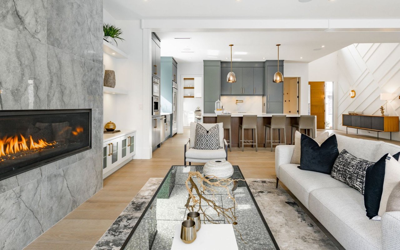
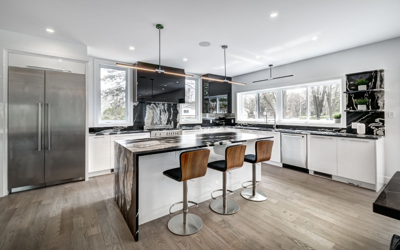
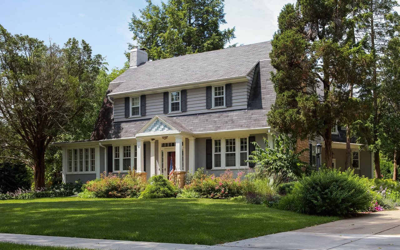
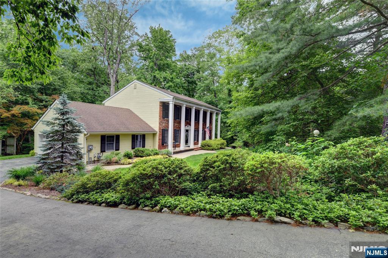
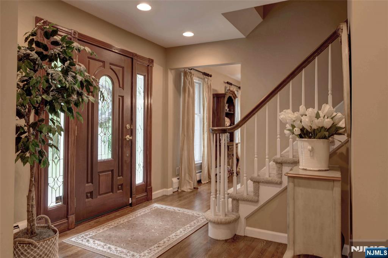
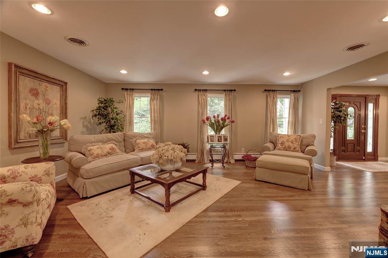
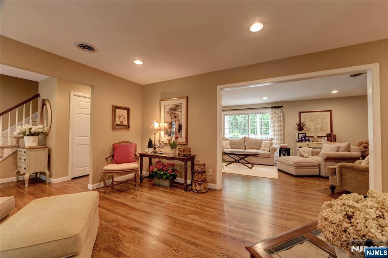
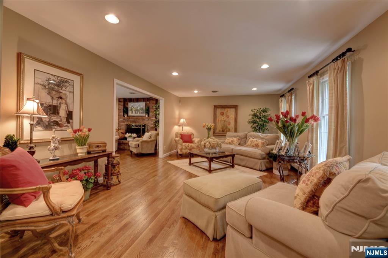
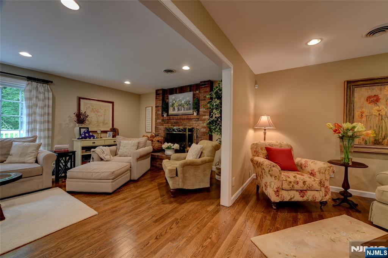
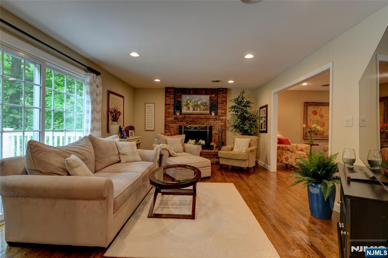
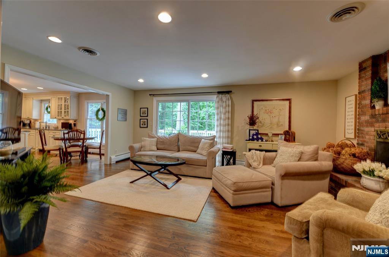
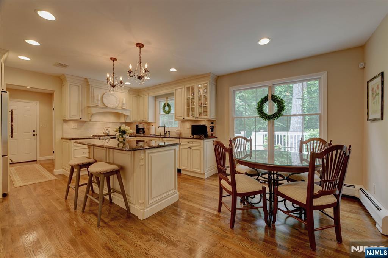
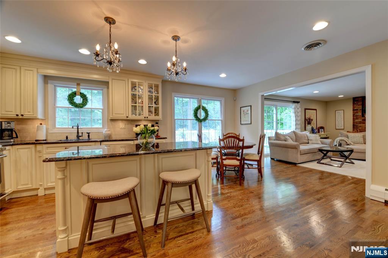
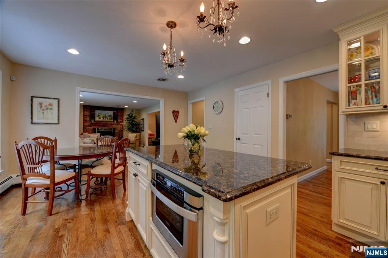
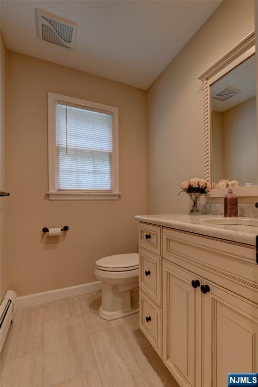
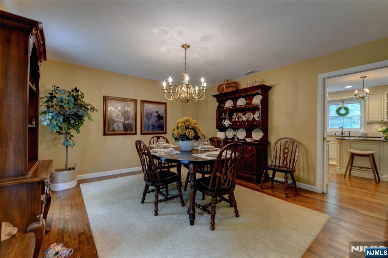
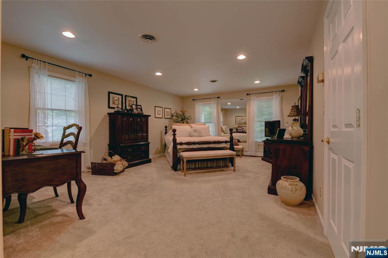
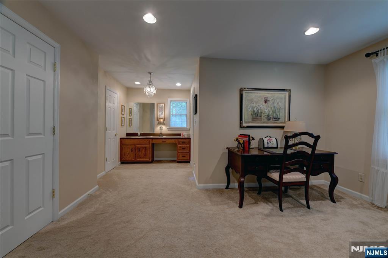
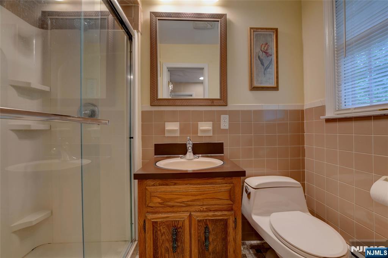
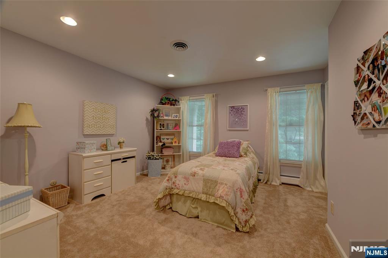
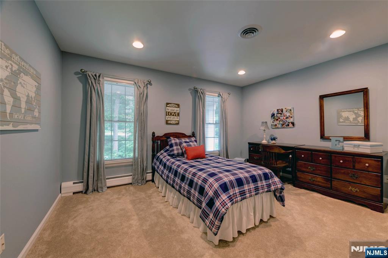
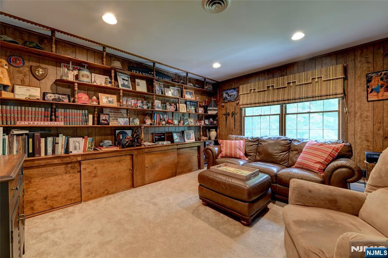
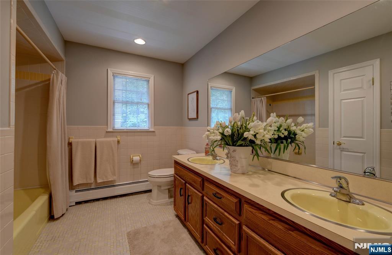
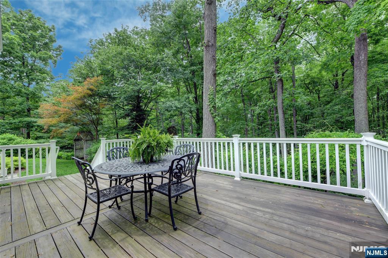
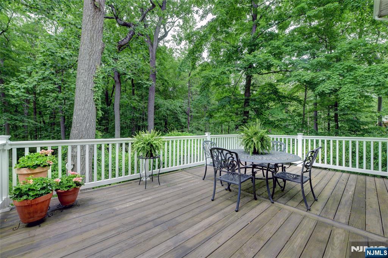
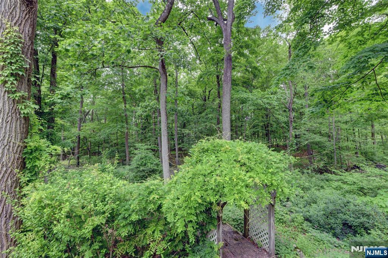
Beautiful Center Hall Colonial in sought after Kensington Wood section of Ringwood. Step into the lovely Foyer, leading to Formal Living Room with recessed lighting, Family Room with brick gas fireplace and sliders to large deck overlooking a serene backyard. Updated Eat-in-Kitchen with granite countertops, center island with microwave, Plenty of cabinets, Bosch dishwasher and, under cabinet lighting, Kohler porcelain sink, GE Profile stove, and Marble backsplash. Pantry and closet with washer and dryer. Updated Powder Room with granite countertop. Off kitchen is the Dining Room. Gleaming Hardwood Floors in all rooms on first floor. Second level, Primary Bedroom with recessed lights, walk-in-closet and full bath (shower). Bedroom #2 has a cedar closet; Bedroom #3 has 2 closets and Bedroom #4 has built in shelving and double closets (currently being used as a den). Carpeting in all rooms on 2nd level (hardwood floors under carpet). Main Bath has double sink, tub/shower and linen closet. Bring your imagination for the full unfinished basement. Utility room in basement. 2 car garage. over 1 acre of private lush landscaping. close to schools, shopping and major highways. Subject to seller finding a home (actively looking).
Beautiful Center Hall Colonial in sought after Kensington Wood section of Ringwood. Step into the lovely Foyer, leading to Formal Living Room with recessed lighting, Family Room with brick gas fireplace and sliders to large deck overlooking a serene backyard. Updated Eat-in-Kitchen with granite countertops, center island with microwave, Plenty of cabinets, Bosch dishwasher and, under cabinet lighting, Kohler porcelain sink, GE Profile stove, and Marble backsplash. Pantry and closet with washer and dryer. Updated Powder Room with granite countertop. Off kitchen is the Dining Room. Gleaming Hardwood Floors in all rooms on first floor. Second level, Primary Bedroom with recessed lights, walk-in-closet and full bath (shower). Bedroom #2 has a cedar closet; Bedroom #3 has 2 closets and Bedro...
Read More