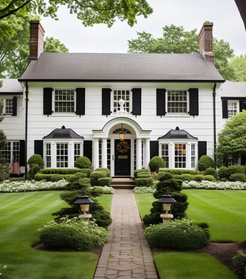
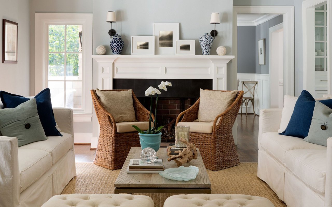
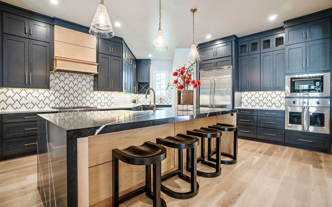
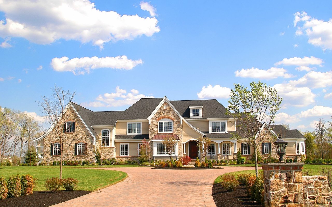
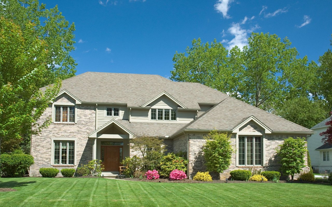
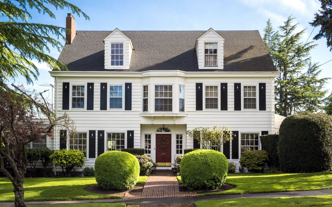
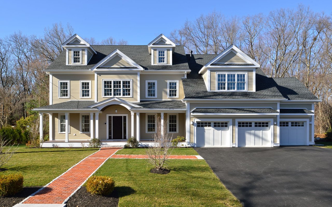
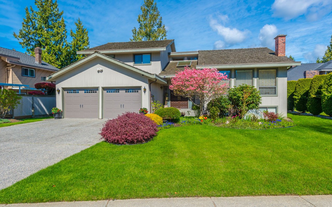
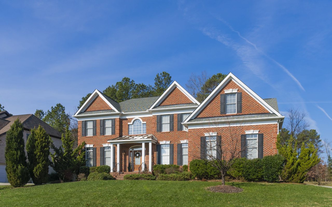
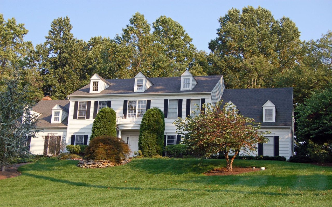
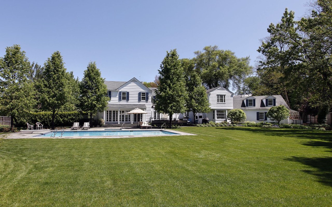
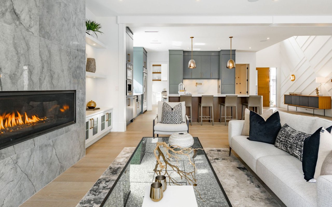
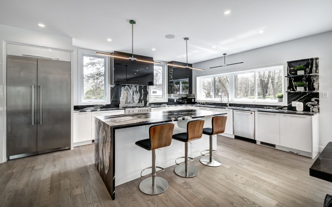
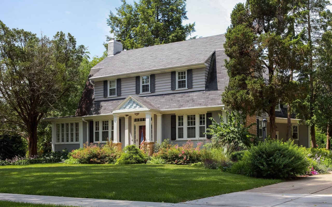
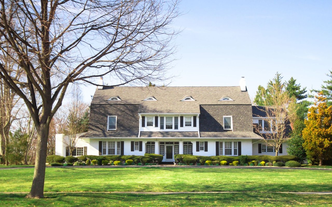
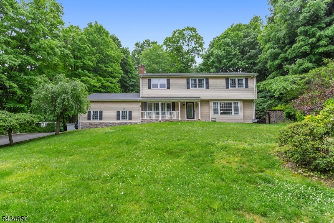
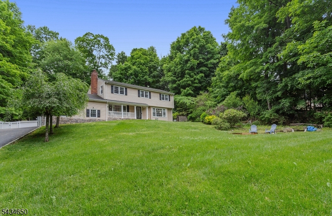
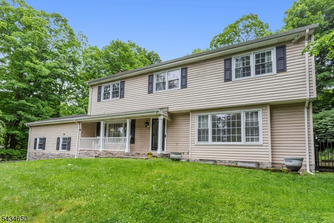
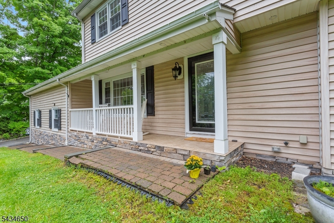
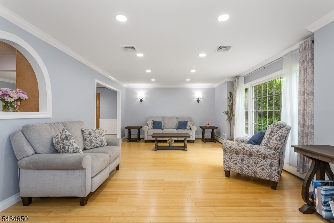
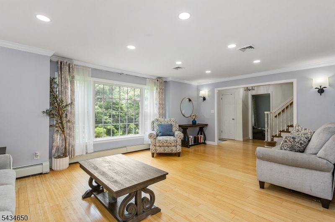
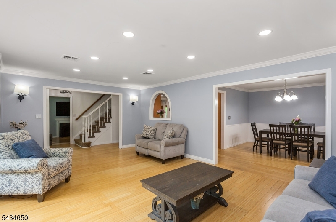
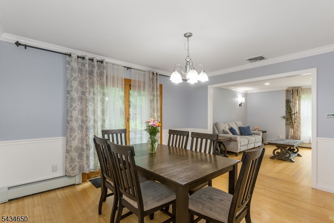
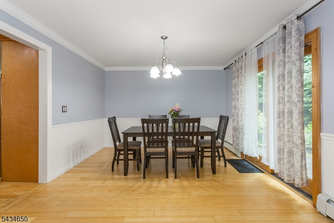
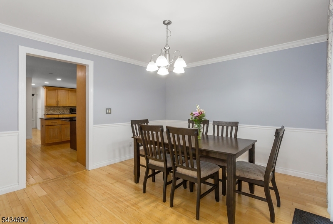
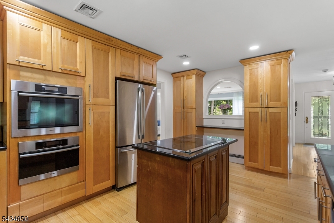
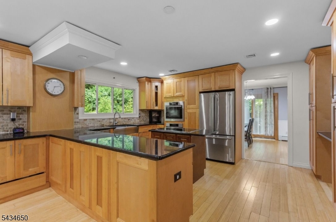
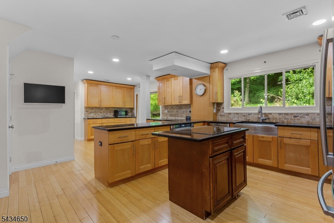
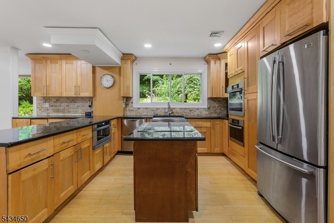
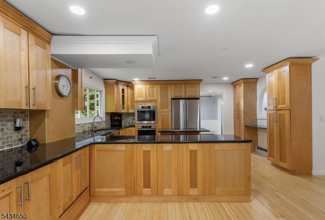
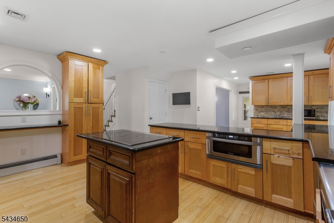
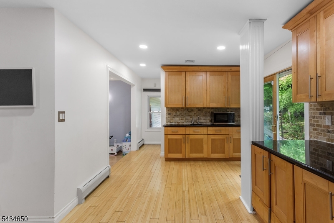
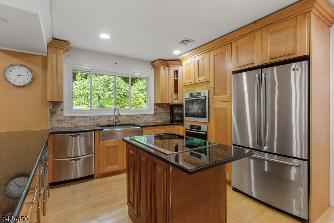
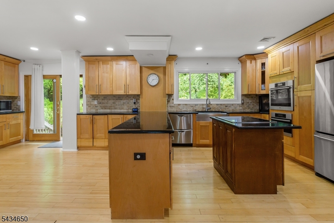
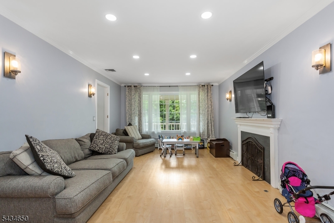
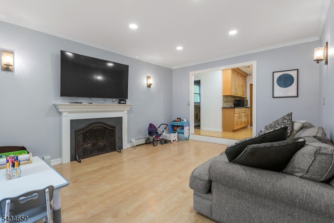
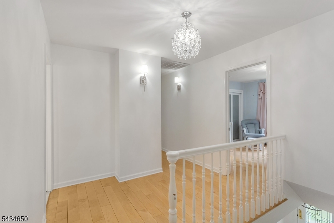
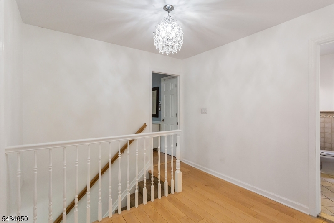
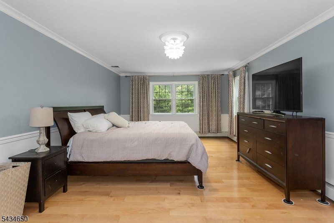
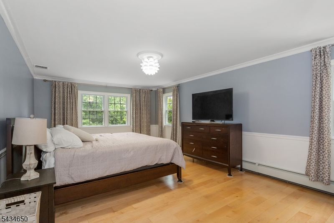
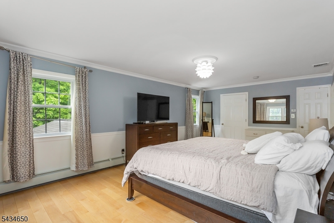
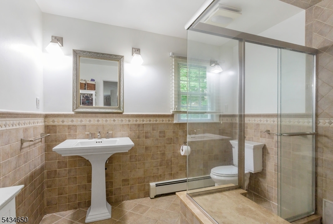
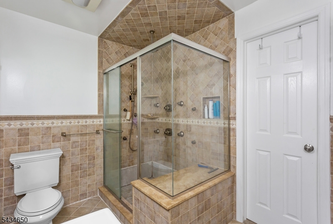
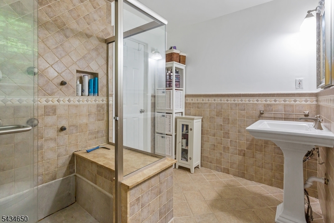
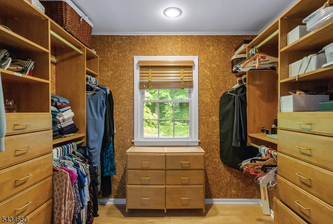
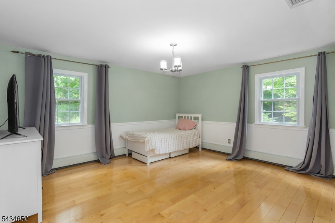
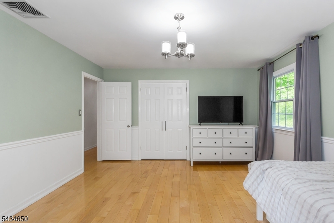
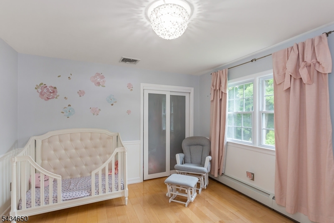
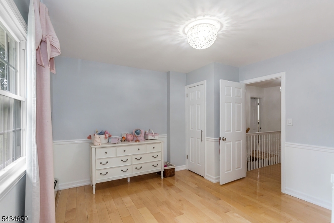
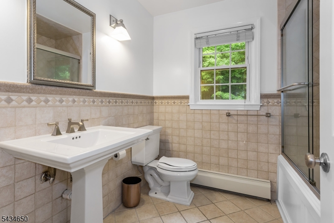
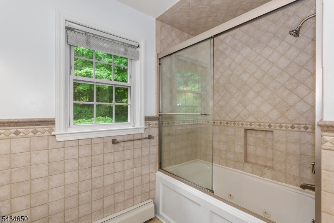
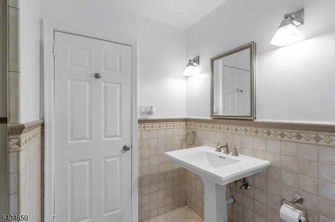
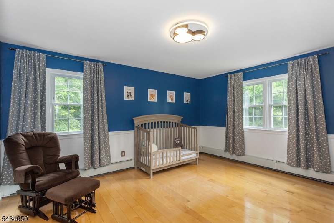
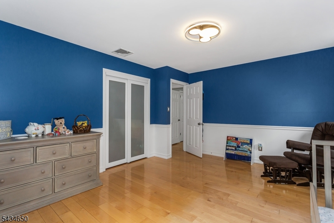
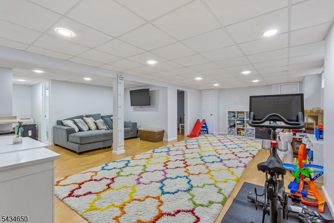
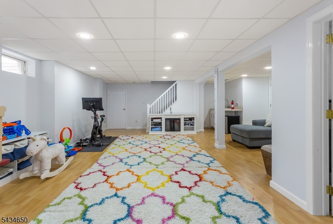
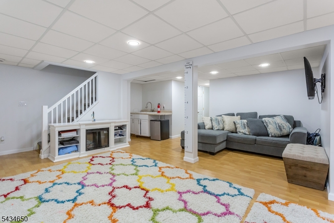
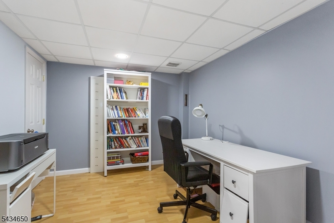
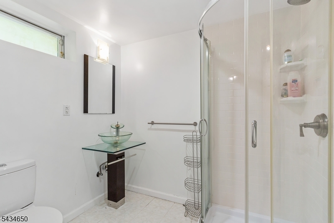
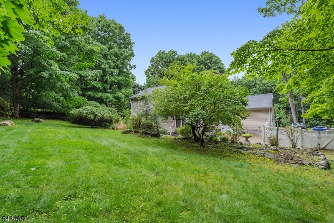
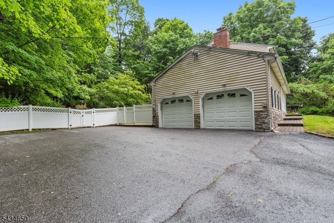
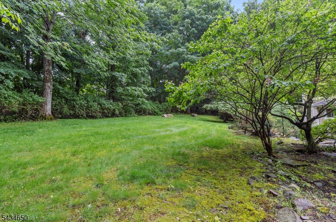
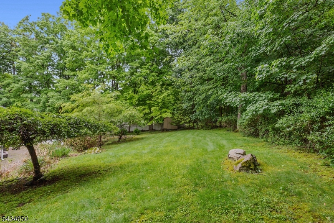
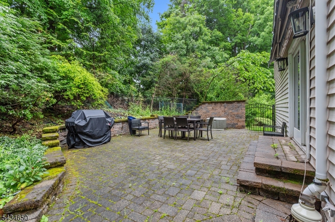
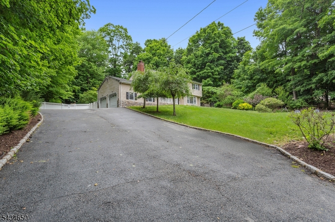
Refined design, impressive scale, and true pride of ownership define this impeccably maintained 4-bedroom, 4-bath Center Hall Colonial. Beautifully updated and freshly painted throughout, this expansive home offers a sun-filled layout with gleaming hardwood floors and effortless flow for everyday living and entertaining. The main level features a gracious formal living room, elegant dining room with access to the outdoor patio, and an inviting family room. At the heart of the home is a stunning eat-in kitchen with granite countertops, updated stainless steel appliances, an oversized peninsula, extensive cabinetry, and exceptional prep space. Upstairs, four generously sized bedrooms provide abundant natural light, including an impressive primary suite with a walk-in closet and spa-inspired bath. The finished lower level adds incredible flexibility with a full bath, expansive recreation space, dedicated office/den, plus separate utility and storage areas. Outdoors, enjoy beautifully landscaped grounds with a paver patio, mature greenery, and a tranquil water feature. Additional highlights include central air, baseboard heat, and an oversized 2-car garage with separate backyard access. Ideally located near shopping, dining, schools, and everyday conveniences, this move-in ready home combines timeless style, exceptional space, and modern comfort.
Refined design, impressive scale, and true pride of ownership define this impeccably maintained 4-bedroom, 4-bath Center Hall Colonial. Beautifully updated and freshly painted throughout, this expansive home offers a sun-filled layout with gleaming hardwood floors and effortless flow for everyday living and entertaining. The main level features a gracious formal living room, elegant dining room with access to the outdoor patio, and an inviting family room. At the heart of the home is a stunning eat-in kitchen with granite countertops, updated stainless steel appliances, an oversized peninsula, extensive cabinetry, and exceptional prep space. Upstairs, four generously sized bedrooms provide abundant natural light, including an impressive primary suite with a walk-in closet and spa-inspir...
Read More