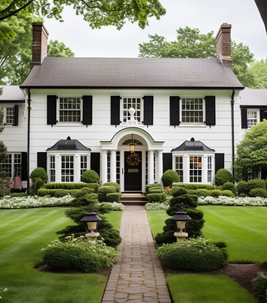
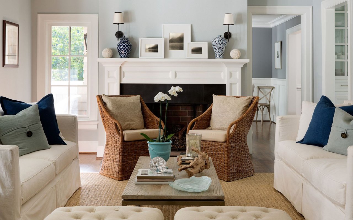
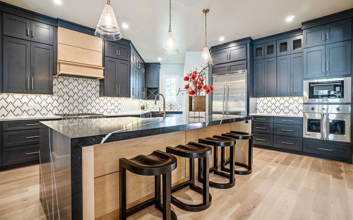
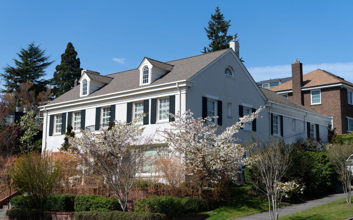
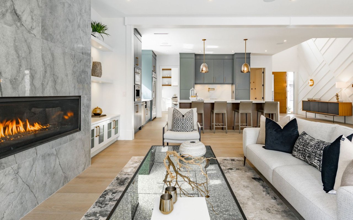
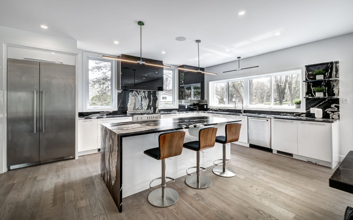
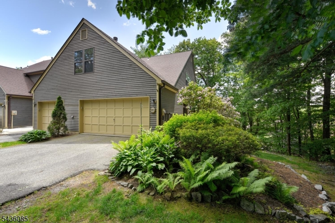
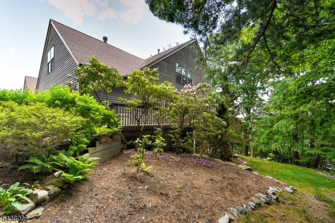
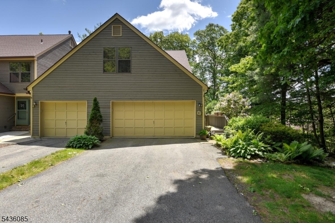
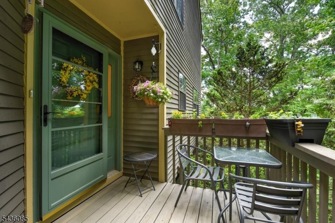
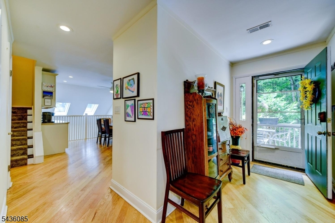
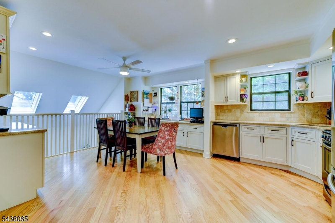
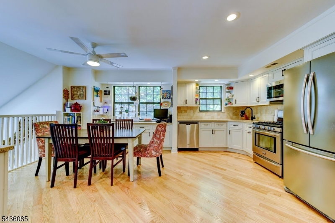
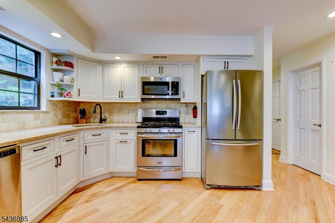
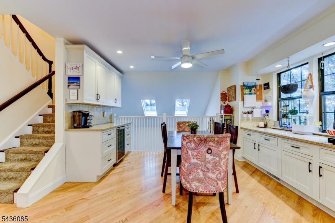
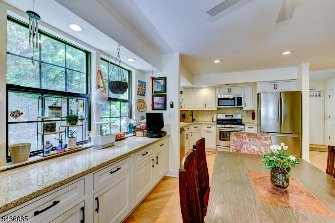
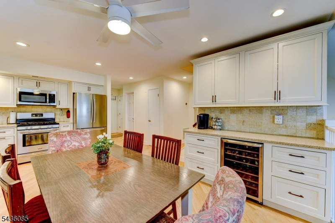
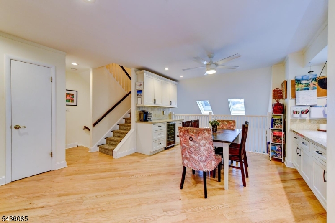
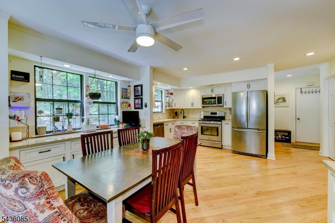
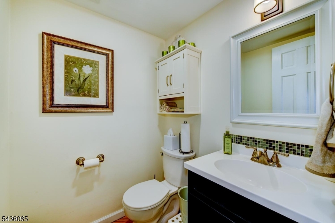
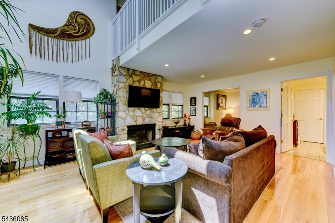
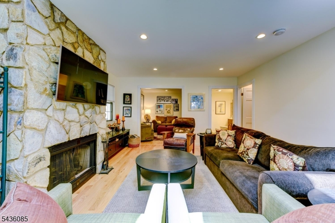
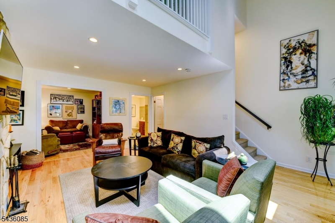
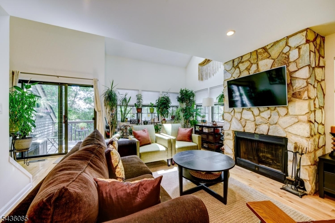
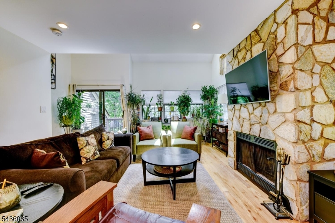
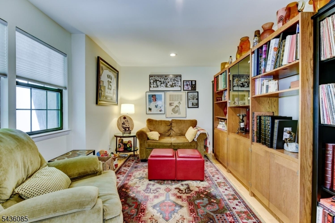
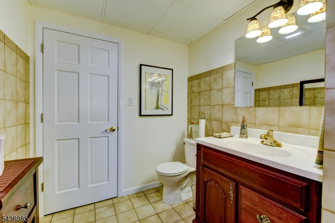
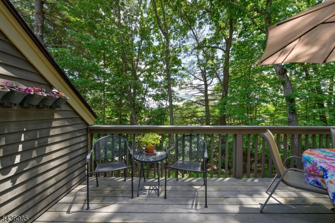
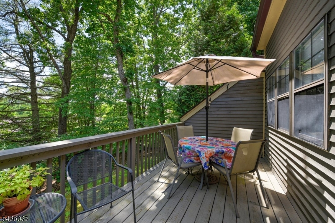
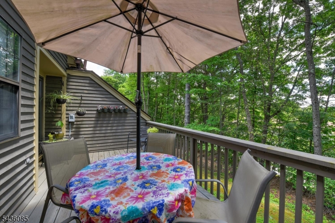
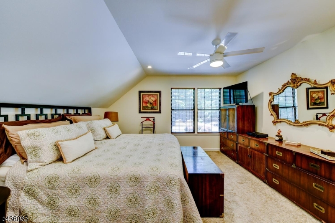
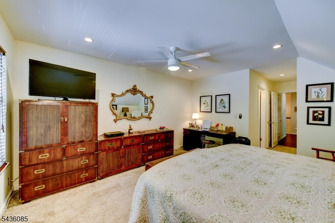
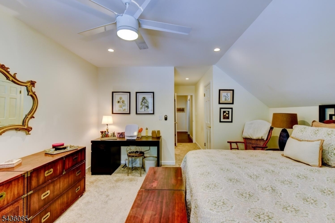
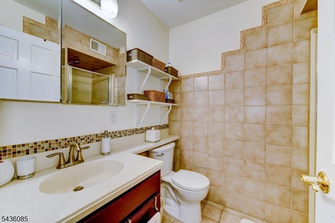
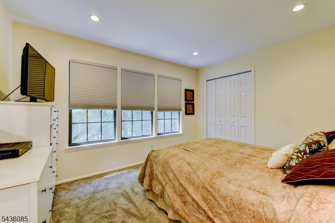
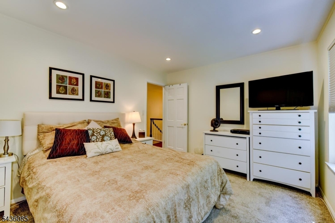
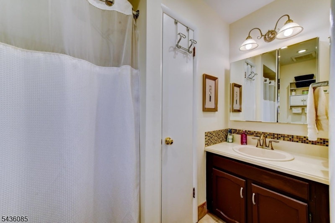
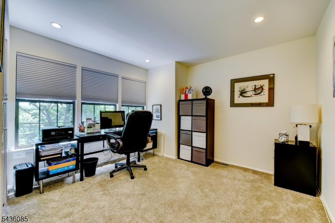
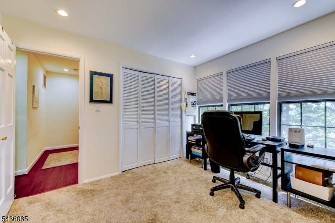
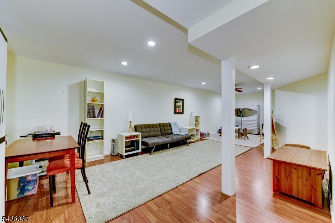
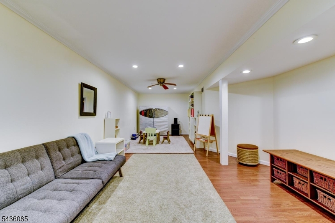
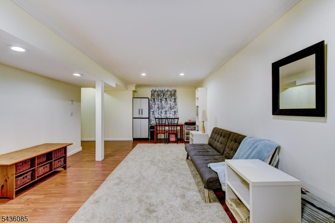
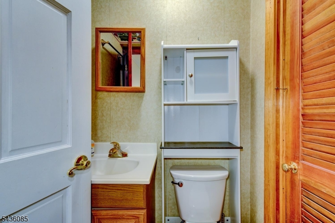
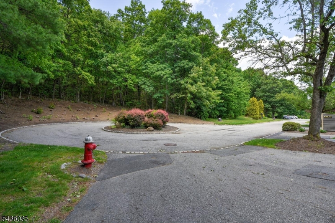
This Beautifully Appointed End Unit Alden Model Townhome is a MUST SEE. The largest 3 bed in the complex. This spacious MULTILEVEL Home with 3 bedrooms, 2 full baths & 3 half baths offers a bright inviting layout w thoughtful updates throughout. Enter off the side deck into a Large Foyer w the 2 Car Garage Entry, Stylish Powder Rm, Laundry Closet & Pantry. This level offers a Custom Updated Kitchen / Dining area w an Open Layout, with built in Buffets & Wine Fridge on each side - plus Gleaming SS Appliances, Stone Counters & Wood Flooring. The Dining Area overlooks a dramatic Living Room highlighted by Cathedral Ceilings, Skylights, a Stone Fireplace, Wood Floors & Sliders out to a large Private Deck, perfect for outdoor relaxation. A versatile Den/Office is located just off the Living room, offering an ideal flex space to suit your lifestyle needs & another half bath on this level. The upper floor gives you 3 Large Bedrooms all light filled with large closets. There is a main hall bath servicing Bedroom 2 & 3 plus a Master with an Ensuite Bath and two spacious closets. An added bonus is the Finished Lower Level Rec room giving you an additional 400+ sq ft of space & another Half Bath! Additionally a Double Wide Driveway for 4 Cars & spacious 2 Car Garage. Storage is abundant in this unit with a Very Large Attic space & many closets throughout. All this Space for Living & Entertaining set in this Peaceful Setting on a Cul de Sac surrounded by Nature. A Must See!
This Beautifully Appointed End Unit Alden Model Townhome is a MUST SEE. The largest 3 bed in the complex. This spacious MULTILEVEL Home with 3 bedrooms, 2 full baths & 3 half baths offers a bright inviting layout w thoughtful updates throughout. Enter off the side deck into a Large Foyer w the 2 Car Garage Entry, Stylish Powder Rm, Laundry Closet & Pantry. This level offers a Custom Updated Kitchen / Dining area w an Open Layout, with built in Buffets & Wine Fridge on each side - plus Gleaming SS Appliances, Stone Counters & Wood Flooring. The Dining Area overlooks a dramatic Living Room highlighted by Cathedral Ceilings, Skylights, a Stone Fireplace, Wood Floors & Sliders out to a large Private Deck, perfect for outdoor relaxation. A versatile Den/Office is located just off the Living ...
Read More