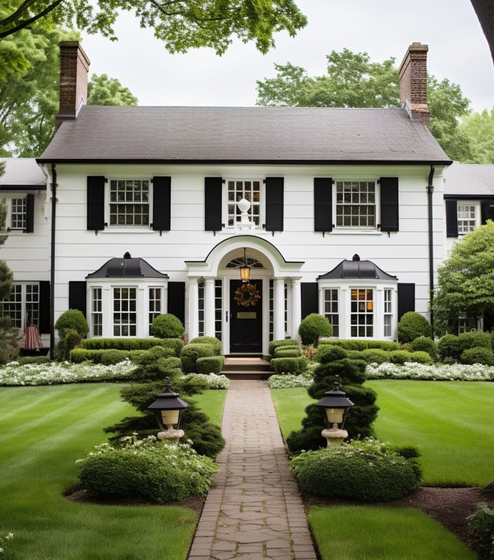
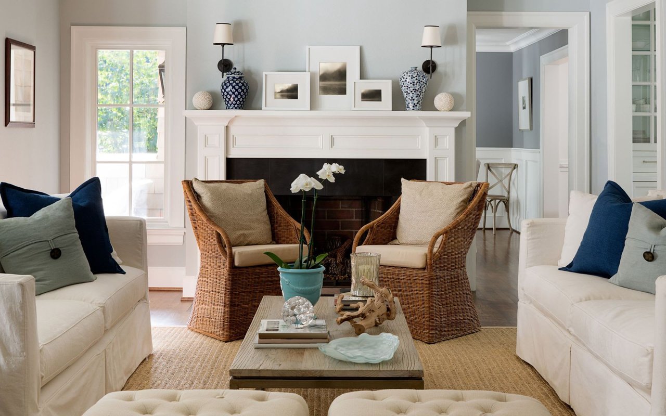
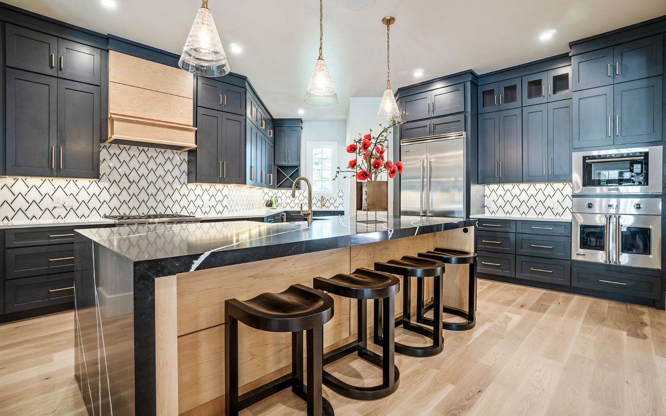
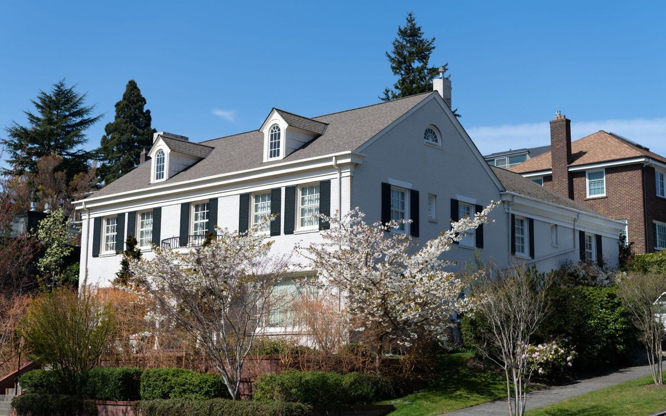
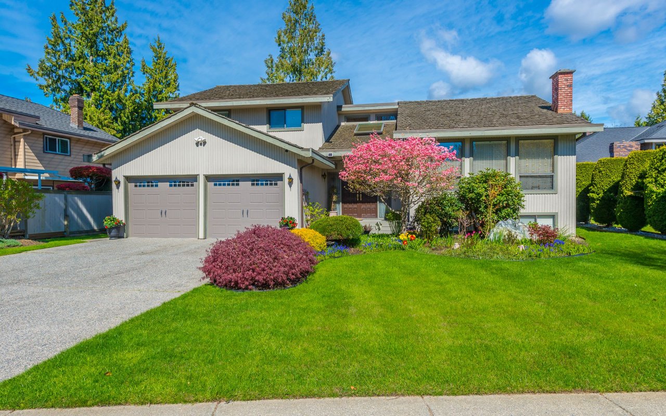
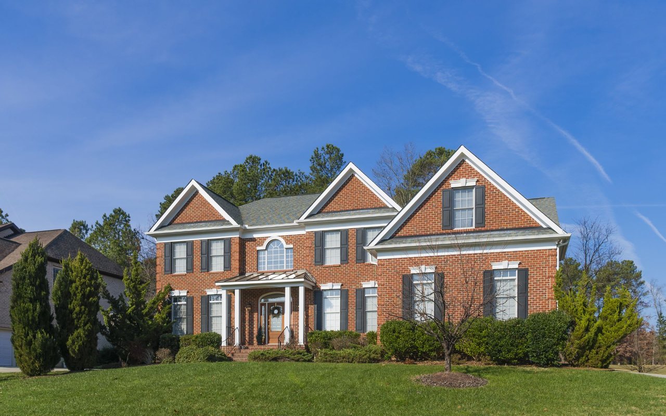
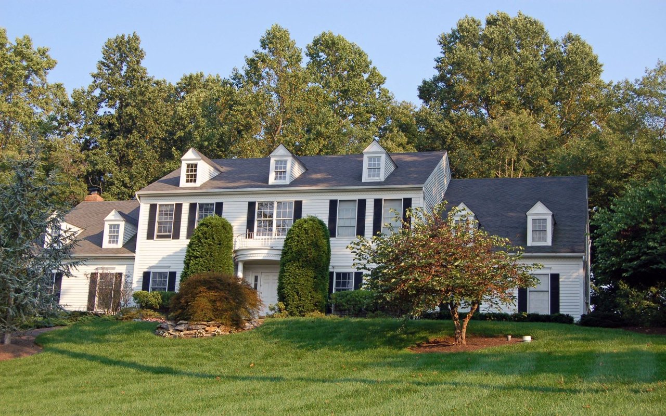
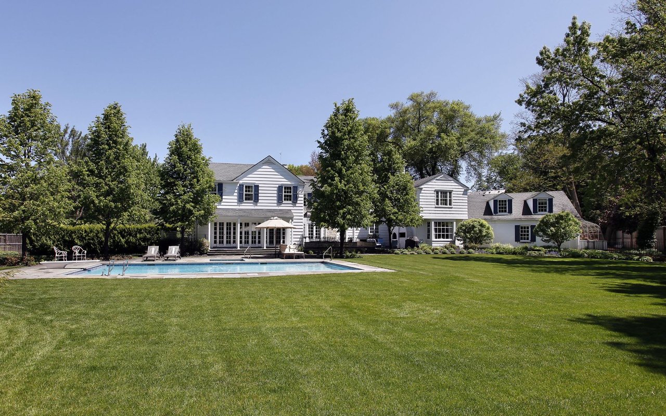
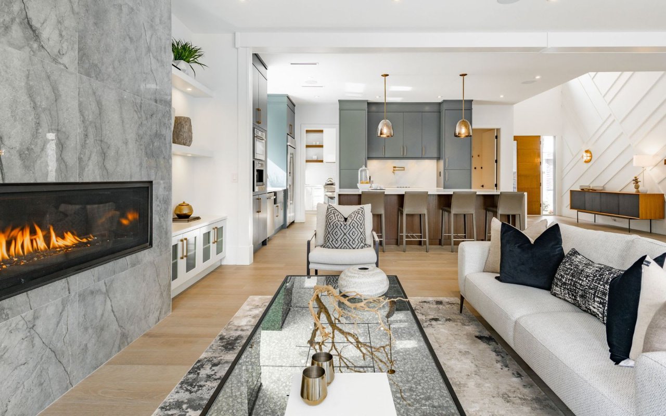
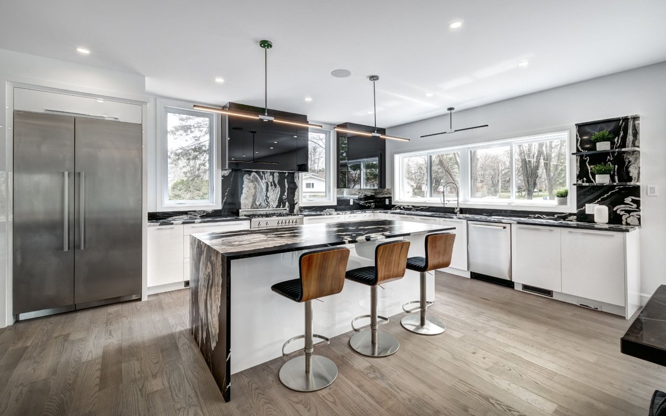
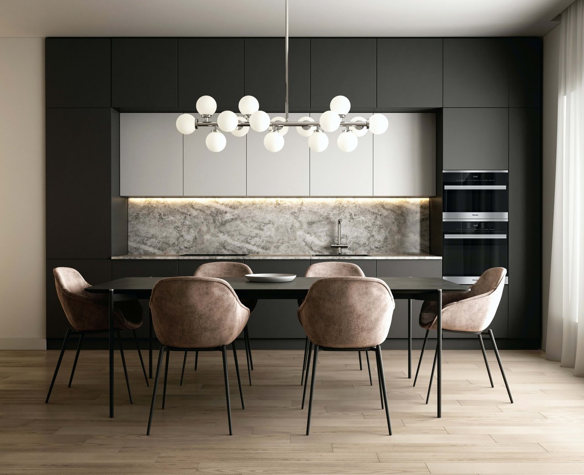
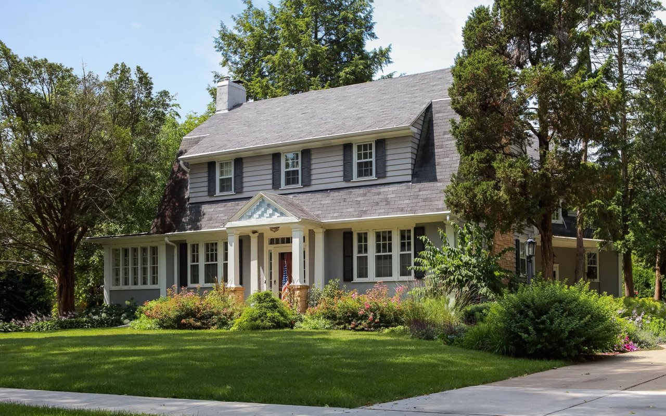
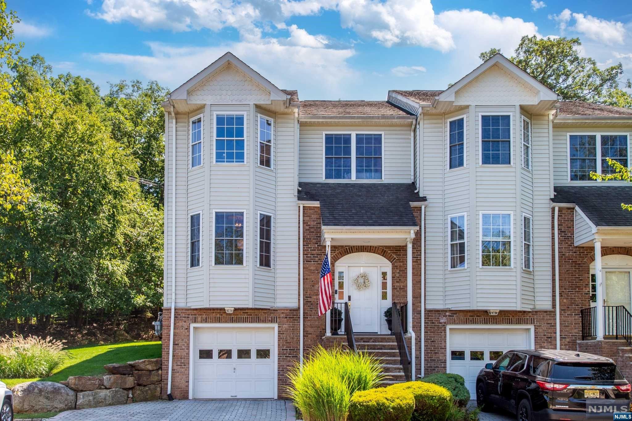
This expansive end-unit townhouse on a cul-de-sac offers over 2,000 sq. ft. with 3 bedrooms and 2.5 baths. As one of Rock Creek's largest models, it features newly finished hardwood floors and a bright open floor plan with 9-foot ceilings. The formal living room leads to a spacious kitchen with a breakfast bar, large pantry, stainless steel appliances, and granite countertops. The dining room and family room, with a cozy gas fireplace, are perfect for entertaining. An oversized deck with a natural gas grill and retractable awning overlooks a lush, level yard. Upstairs, there are two large bedrooms, one with a walk-in closet, and a master bedroom with a renovated en-suite bath and walk-in closet. The customized 2-car driveway and attached garage with high ceilings offer ample storage. Minutes from highways, public transport, and shopping, it's just 15 minutes away.
This expansive end-unit townhouse on a cul-de-sac offers over 2,000 sq. ft. with 3 bedrooms and 2.5 baths. As one of Rock Creek's largest models, it features newly finished hardwood floors and a bright open floor plan with 9-foot ceilings. The formal living room leads to a spacious kitchen with a breakfast bar, large pantry, stainless steel appliances, and granite countertops. The dining room and family room, with a cozy gas fireplace, are perfect for entertaining. An oversized deck with a natural gas grill and retractable awning overlooks a lush, level yard. Upstairs, there are two large bedrooms, one with a walk-in closet, and a master bedroom with a renovated en-suite bath and walk-in closet. The customized 2-car driveway and attached garage with high ceilings offer ample storage. Mi...
Read More