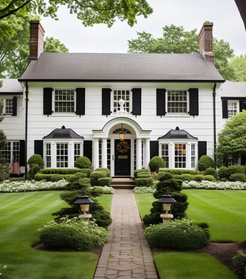
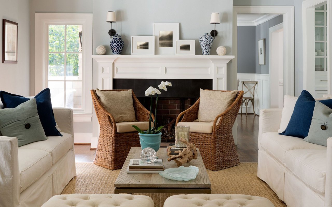
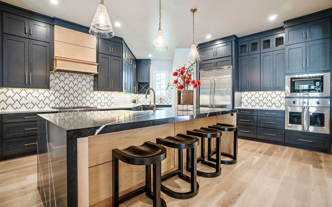
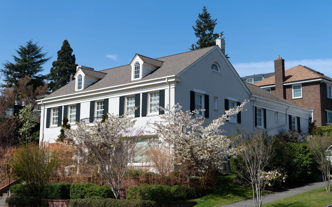
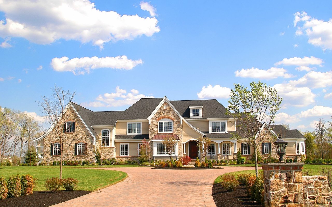
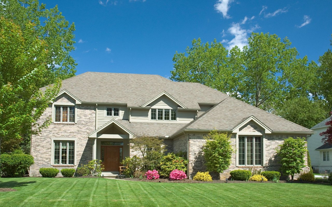
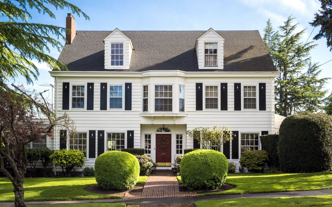
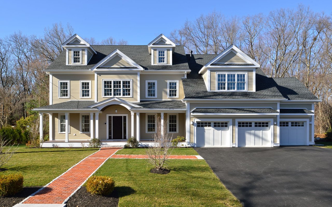
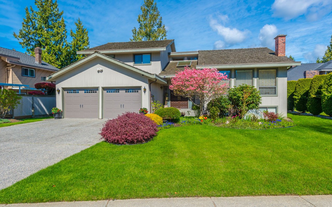
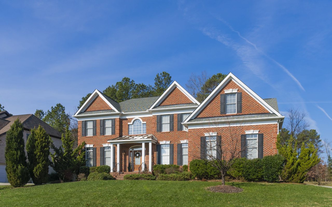
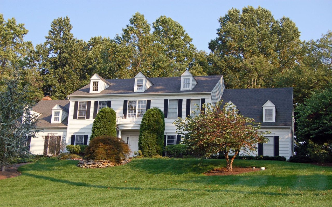
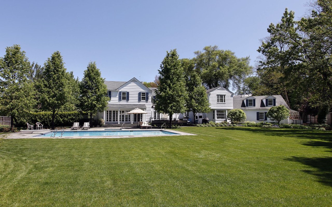
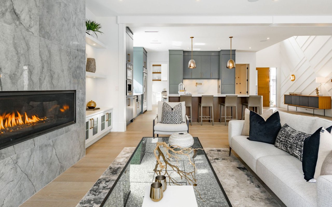
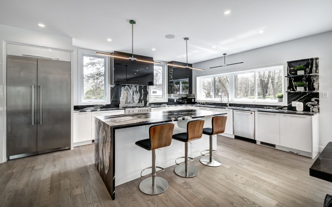
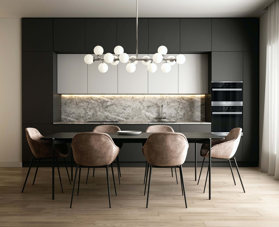
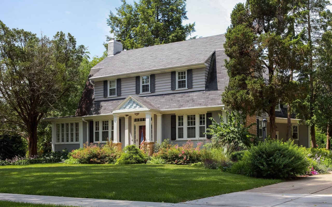
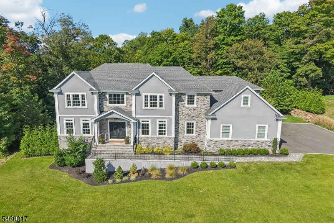
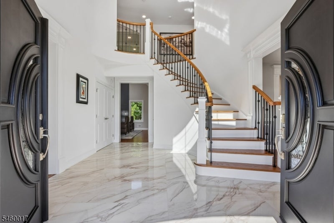
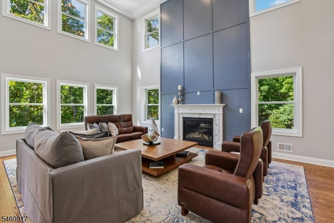
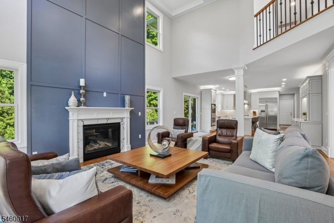
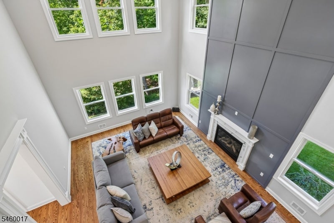
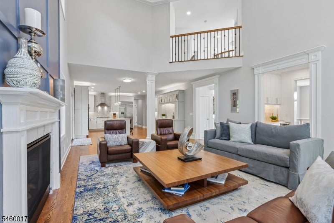
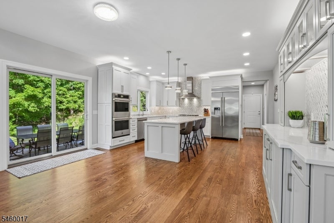
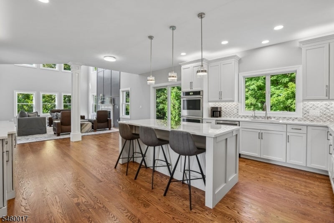
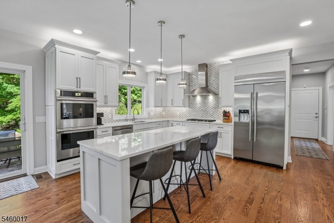
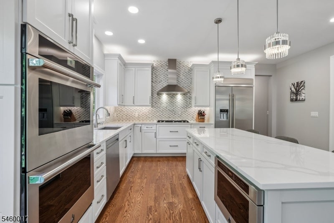
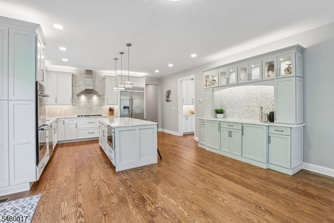
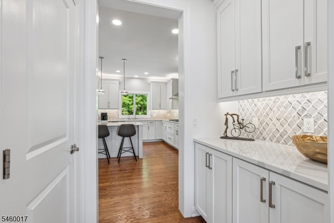
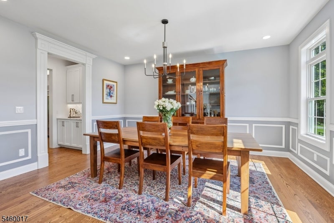
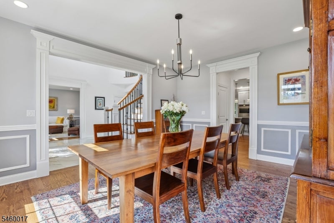
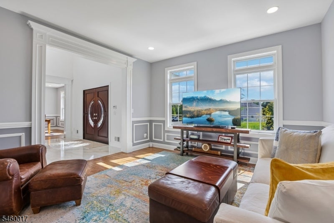
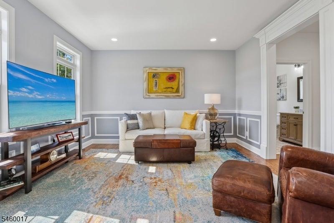
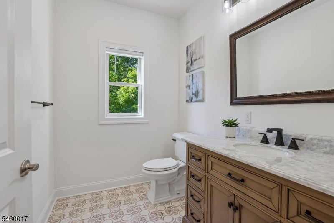
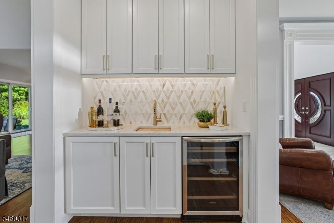
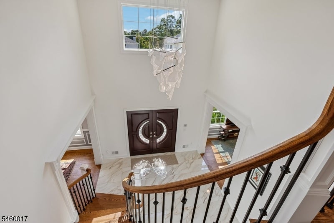
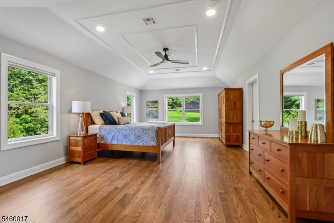
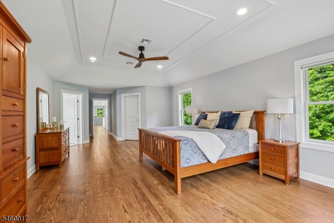
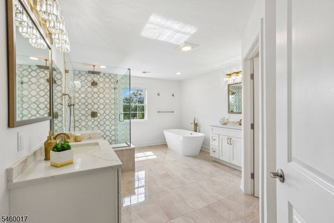
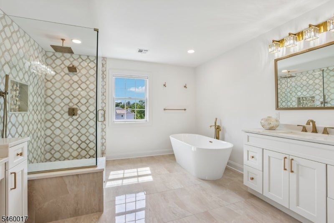
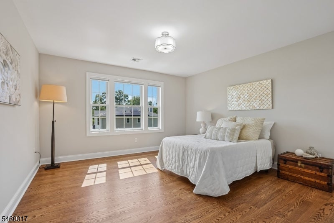
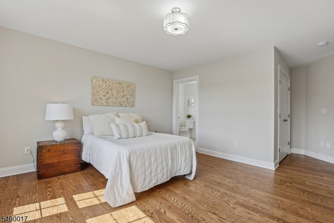
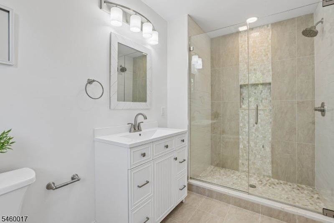
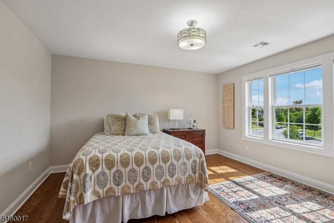
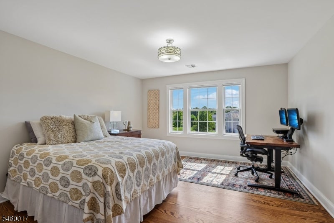
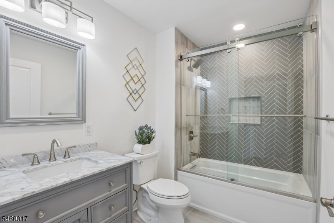
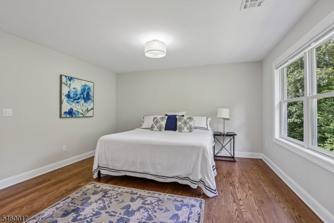
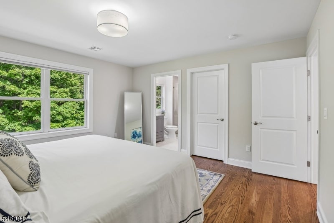
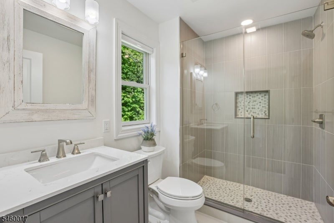
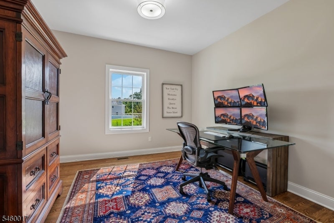
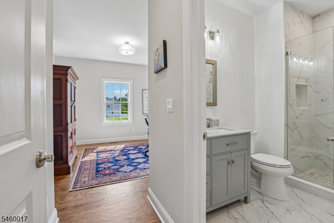
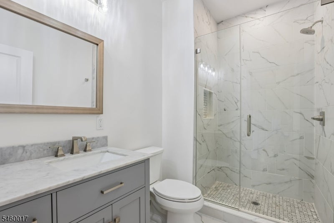
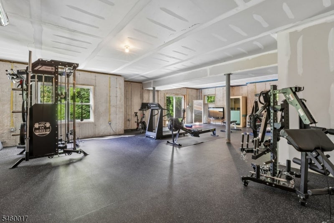
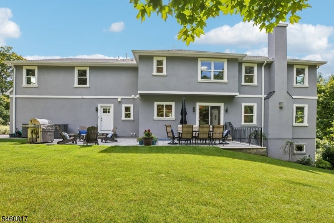
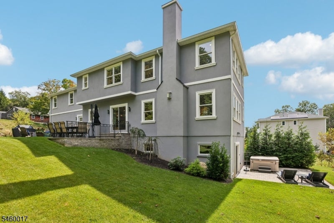
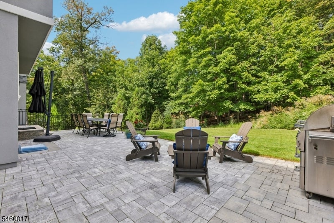
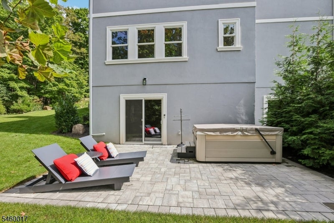
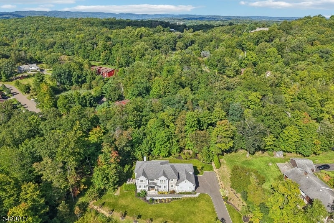
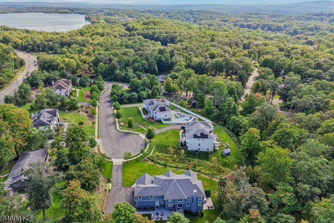
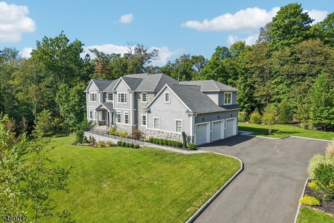
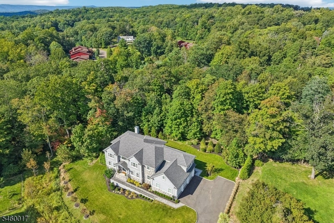
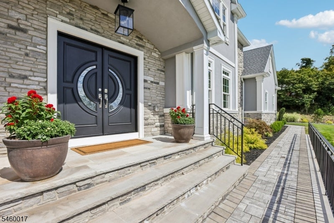
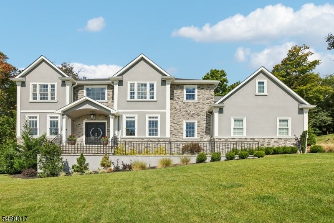
Modern luxury, high style, & exceptional design are just the beginning words to describe this newer custom colonial. Welcome to Massola Estates! Recently built in 2023, it truly seems like brand new construction. Home details include: magnificent foyer w/ 2 story ceilings & marble flooring, High end gourmet kitchen w/ quality cabinets, custom back splash, oversized center island, chef appliances & breakfast area. Gorgeous great room w/ walls of windows, soaring ceilings, & gas fireplace, custom bar w/ sink & wine fridge, formal living room, dining room, & butler's pantry. A first-floor bedroom, full bathroom, laundry room & powder room complete this level. Second floor- your private primary suite: lovely bedroom w/ tray ceilings, custom walk-in closet, spa bathroom w/ separate vanities & soaking tub, plus unfinished room w/ amazing possibilities. 3 additional bedrooms, each w/ custom en-suite full bath. Key attributes: 3 car garage, just under 1 acre of private property w/ manicured landscaping, recessed lighting, exclusive light designs, hardwood floors, & detailed molding. A full walk-out basement leading to a paver patio, tons of storage & endless potential. Enjoy the outdoors in your private sanctuary: oversized paver patios & hot tub all with beautiful seclusion. Desirable location: private cul-de-sac, top rated schools, minutes to major highways & Bergen County. Close to shopping, restaurants, Trader Joe's, Whole Foods, & township activities. Perfect, just like new!
Modern luxury, high style, & exceptional design are just the beginning words to describe this newer custom colonial. Welcome to Massola Estates! Recently built in 2023, it truly seems like brand new construction. Home details include: magnificent foyer w/ 2 story ceilings & marble flooring, High end gourmet kitchen w/ quality cabinets, custom back splash, oversized center island, chef appliances & breakfast area. Gorgeous great room w/ walls of windows, soaring ceilings, & gas fireplace, custom bar w/ sink & wine fridge, formal living room, dining room, & butler's pantry. A first-floor bedroom, full bathroom, laundry room & powder room complete this level. Second floor- your private primary suite: lovely bedroom w/ tray ceilings, custom walk-in closet, spa bathroom w/ separate vanities ...
Read More